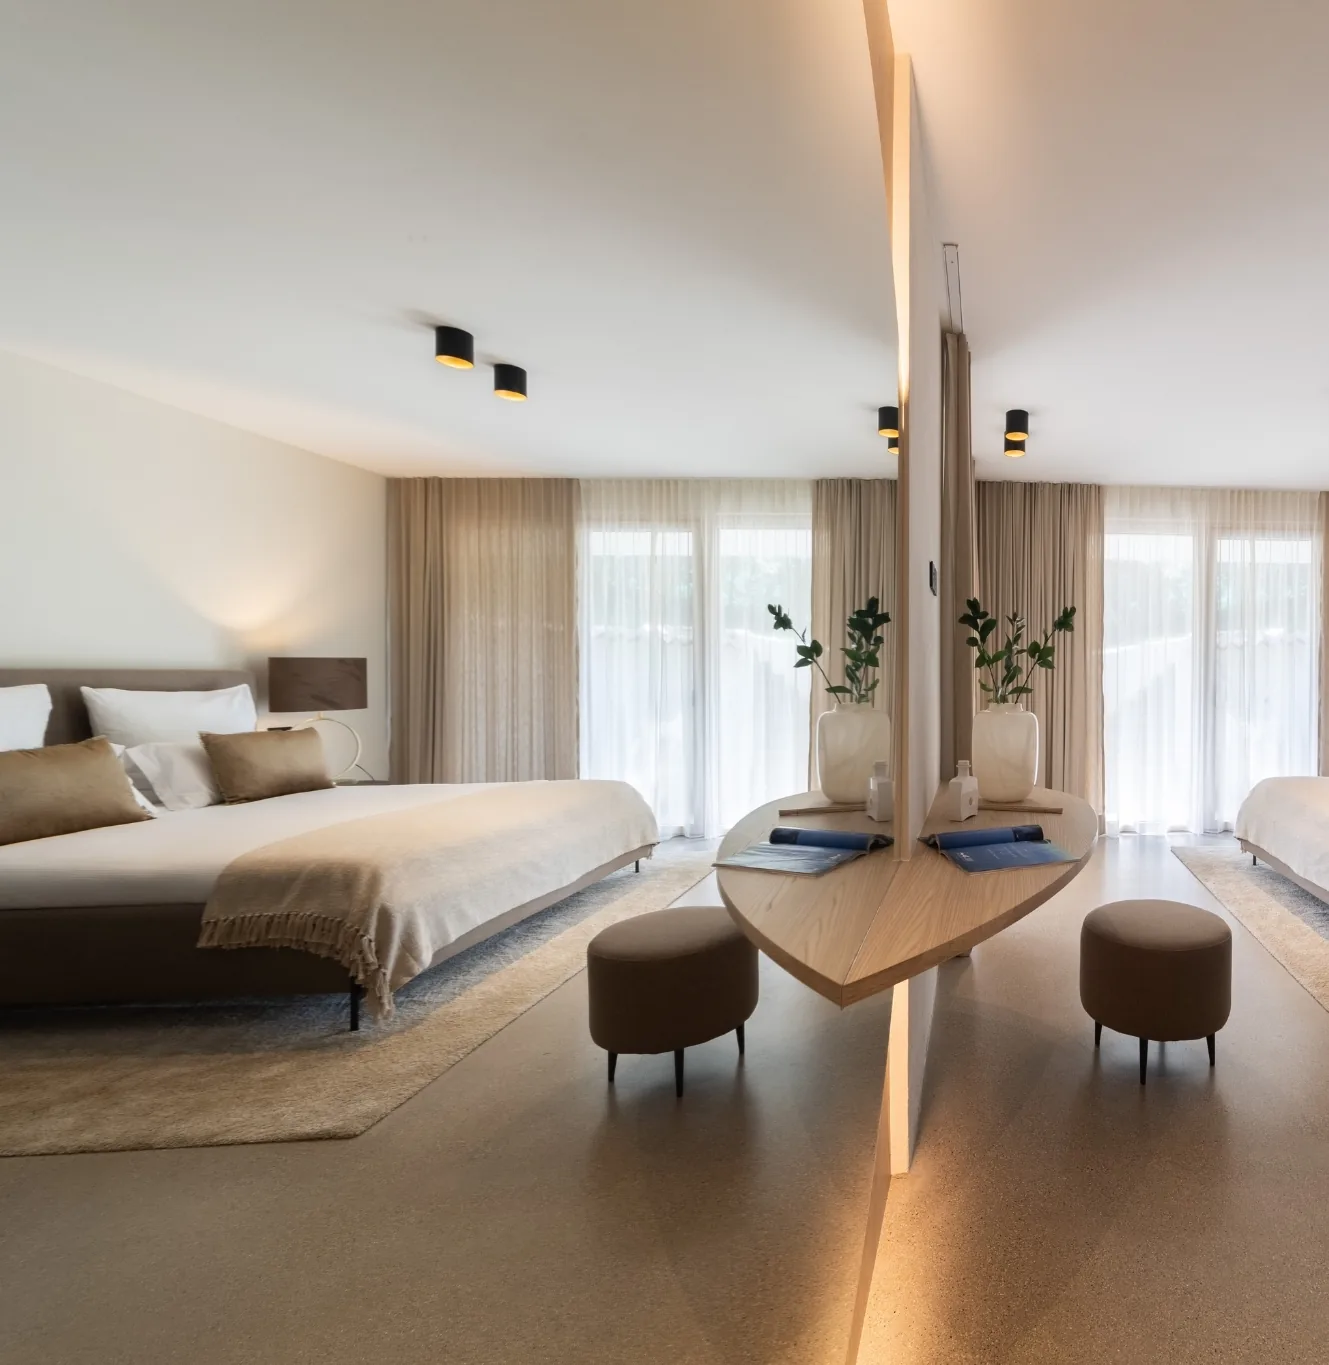
Split level
Master bedroom
Illuminated glass built-in wardrobe; en-suite bathroom with shower and bathtub.
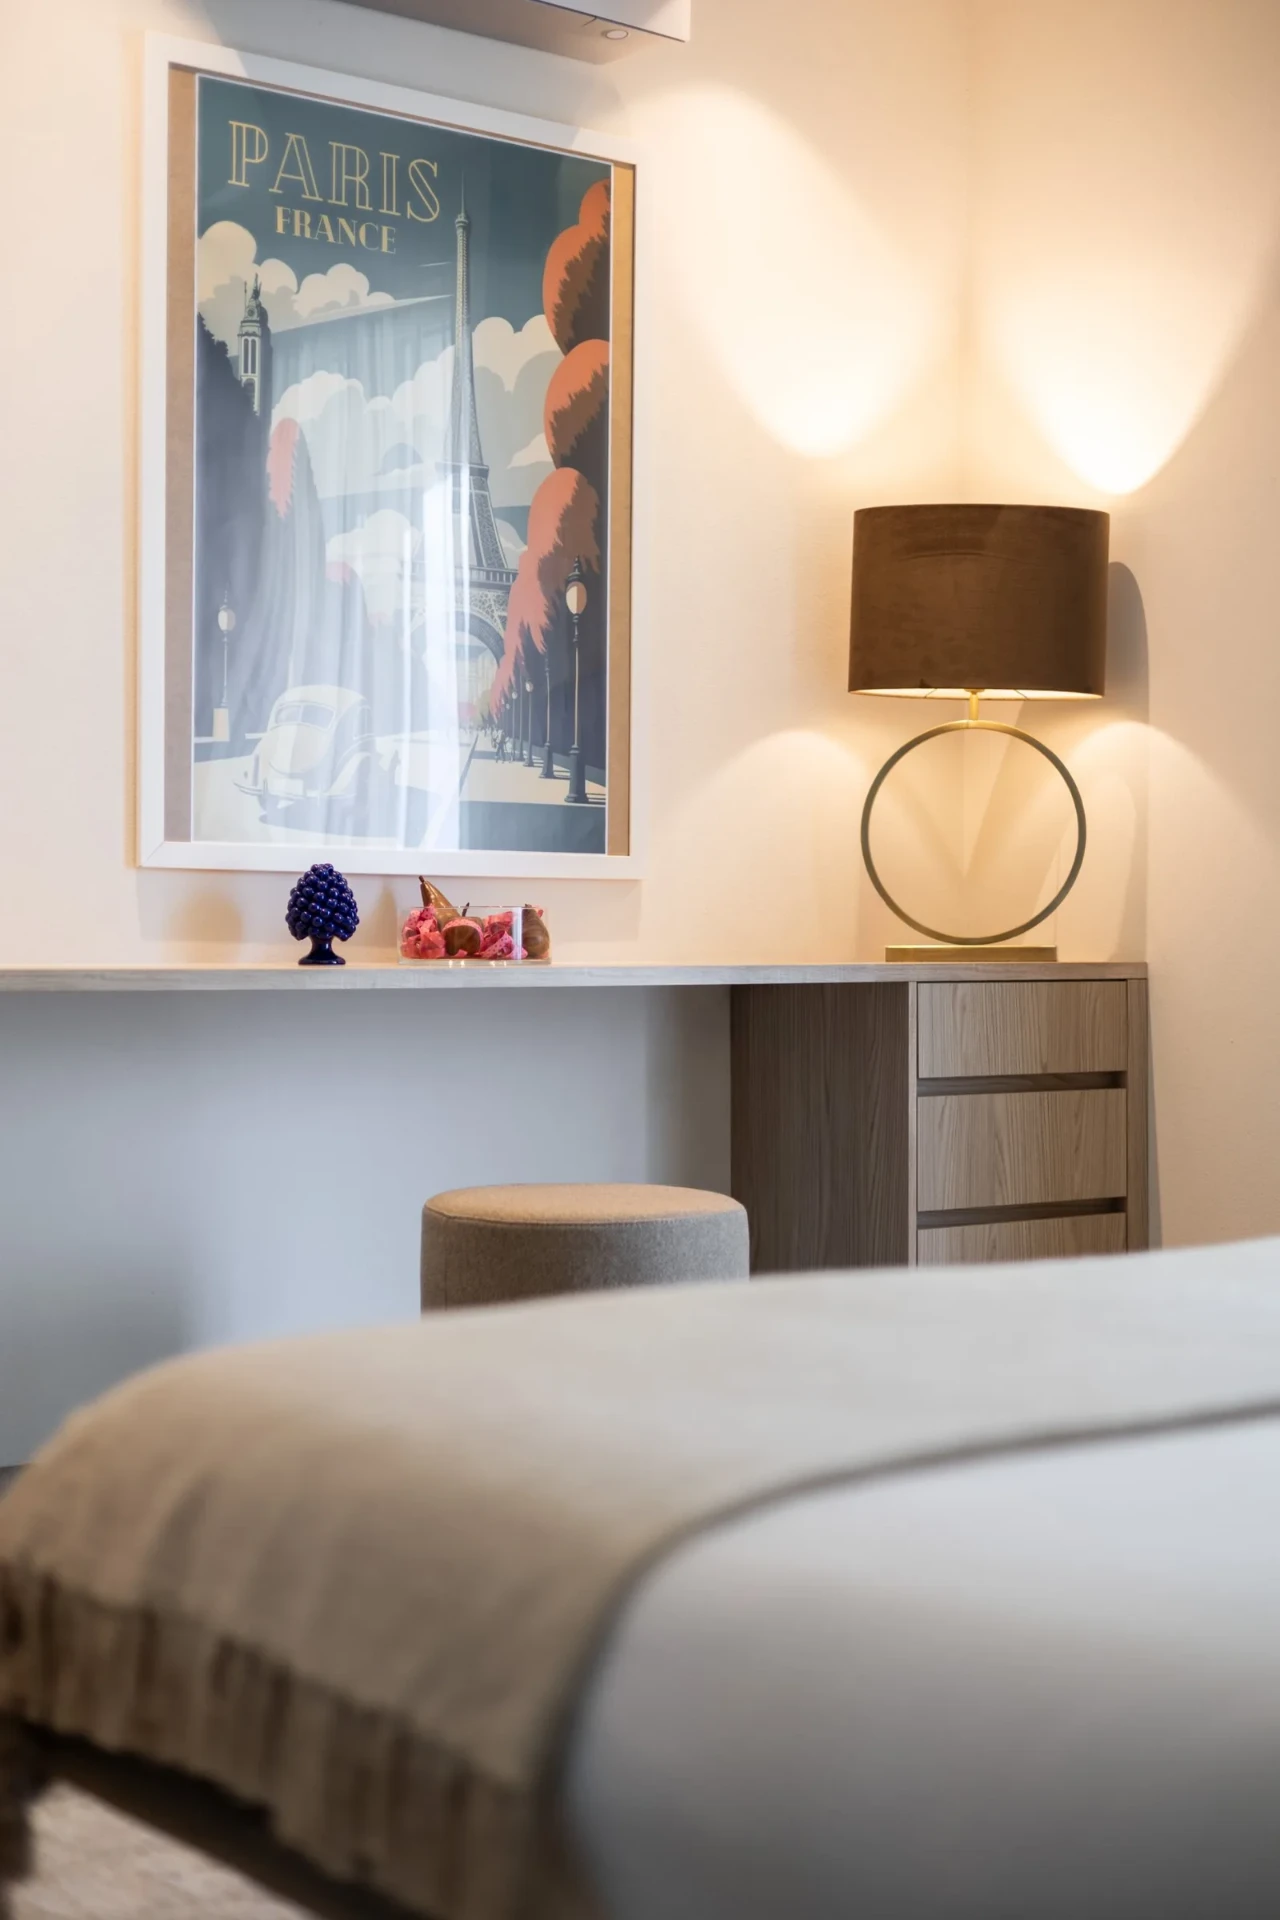
250 m² (2,690 sq ft) of interiors over three levels. High-quality materials, custom furnishings, warm natural tones, bold contemporary art and vintage-style illustrations of Lake Garda.
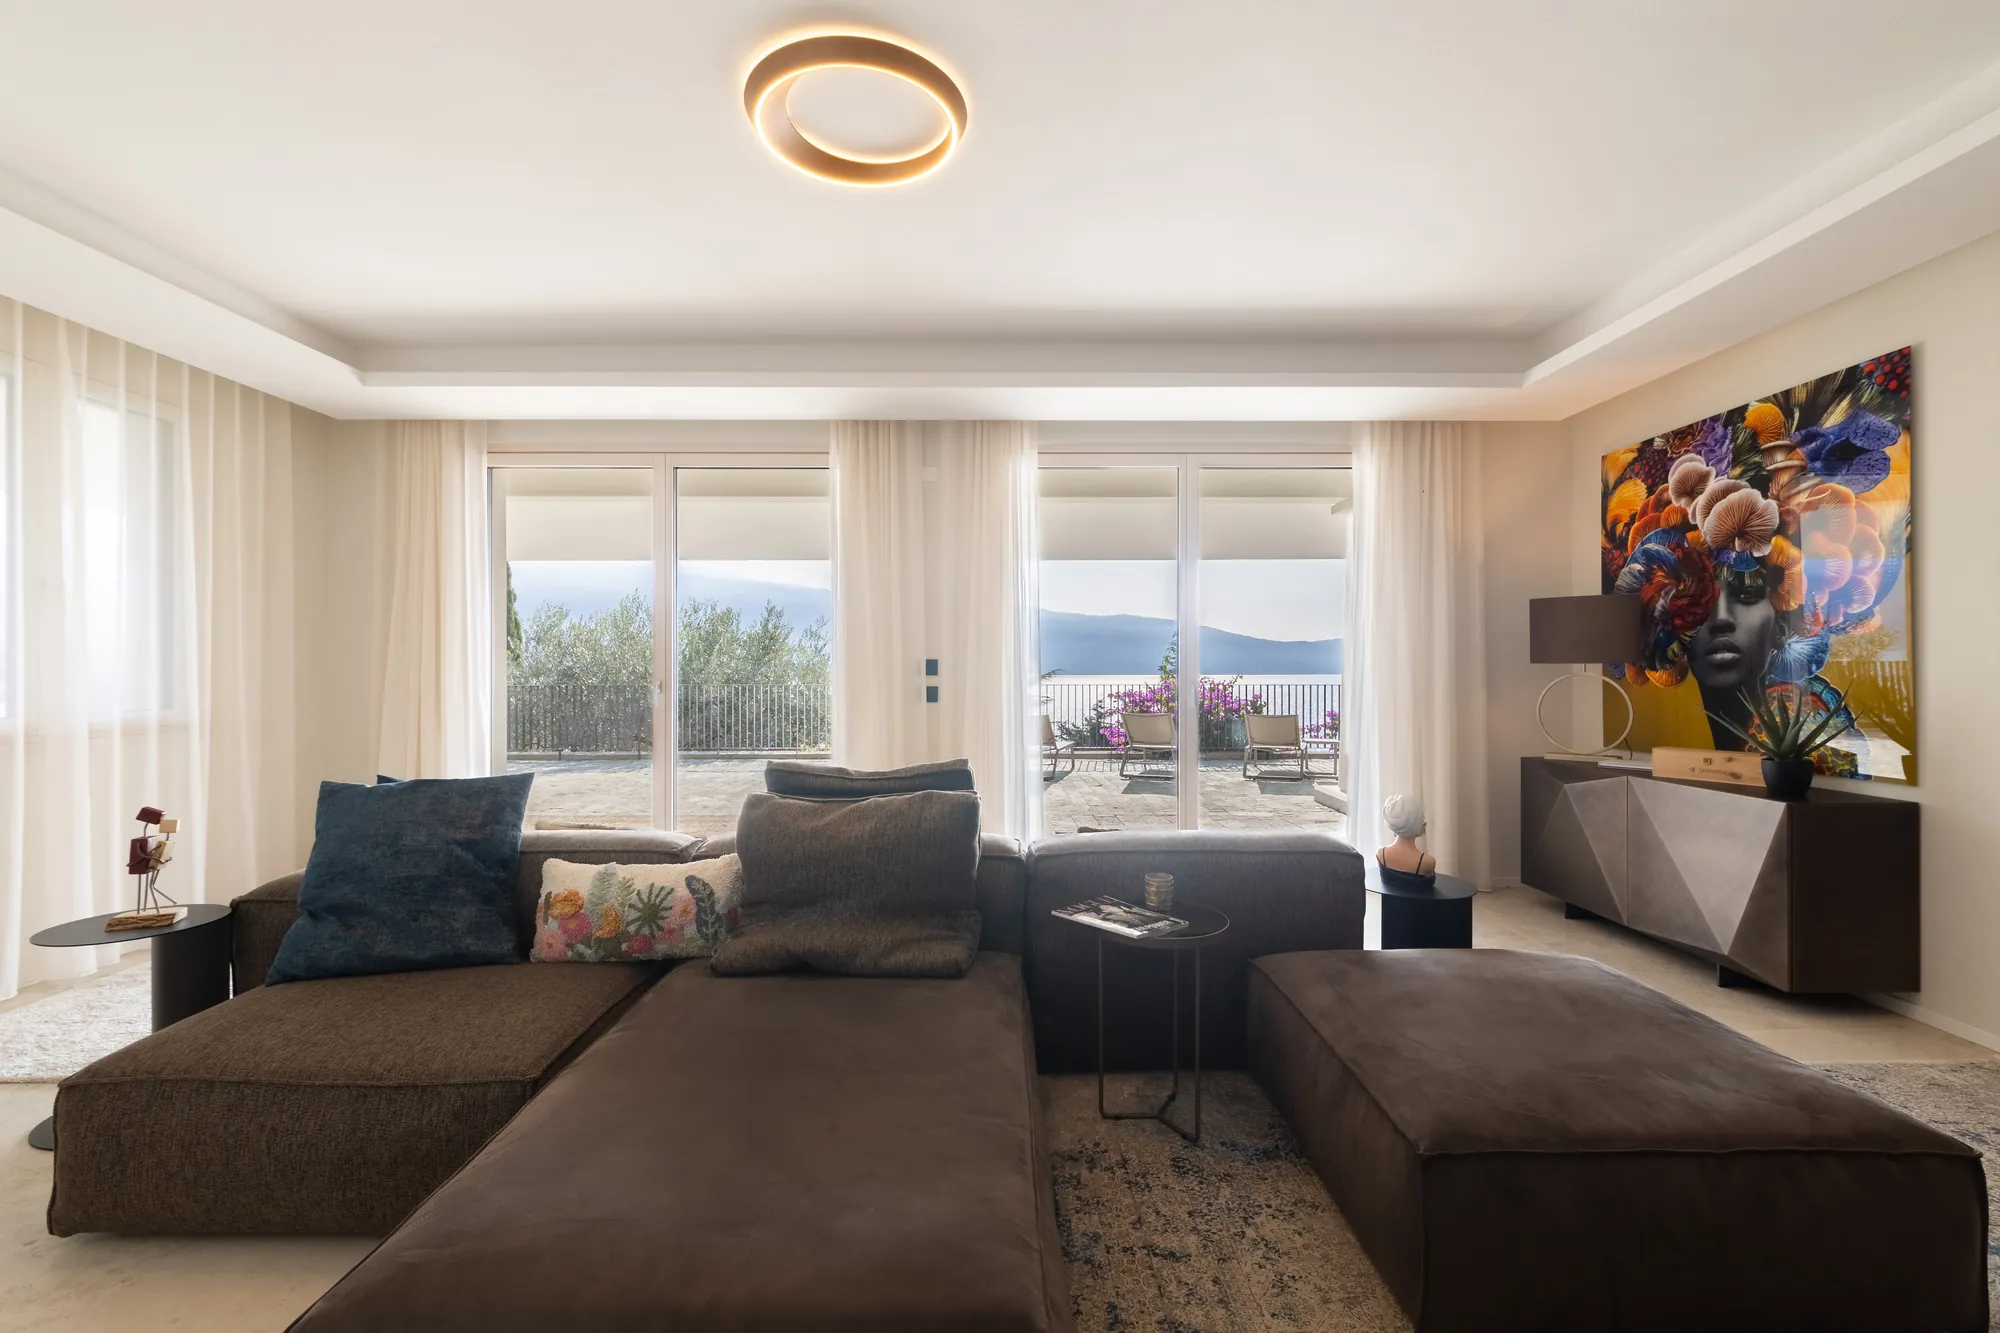
Interiors
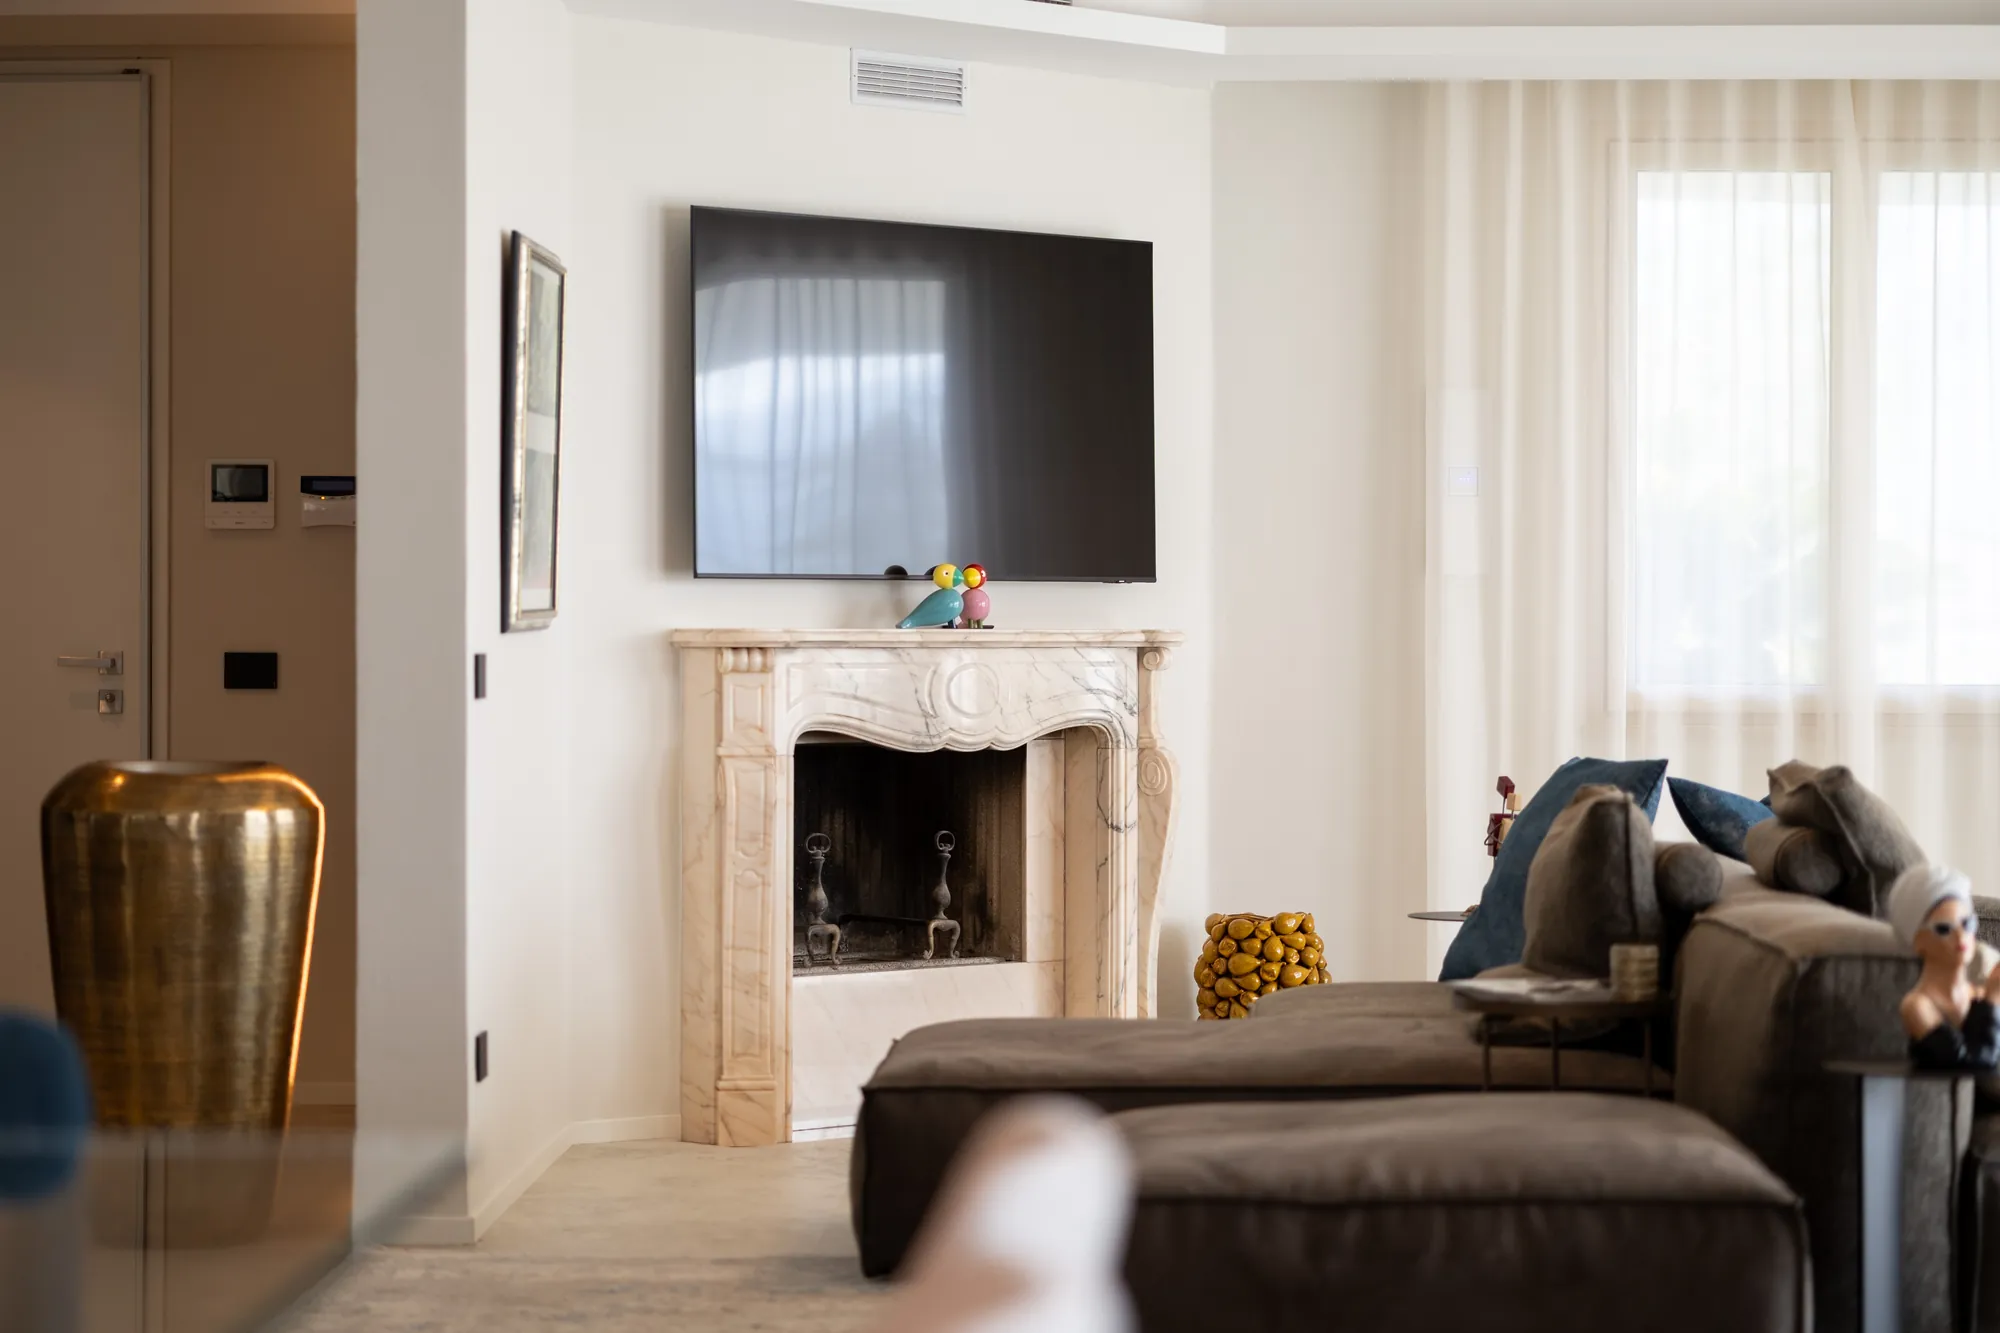
A spacious living area with wide windows holds the original fireplace, restored from the old house.
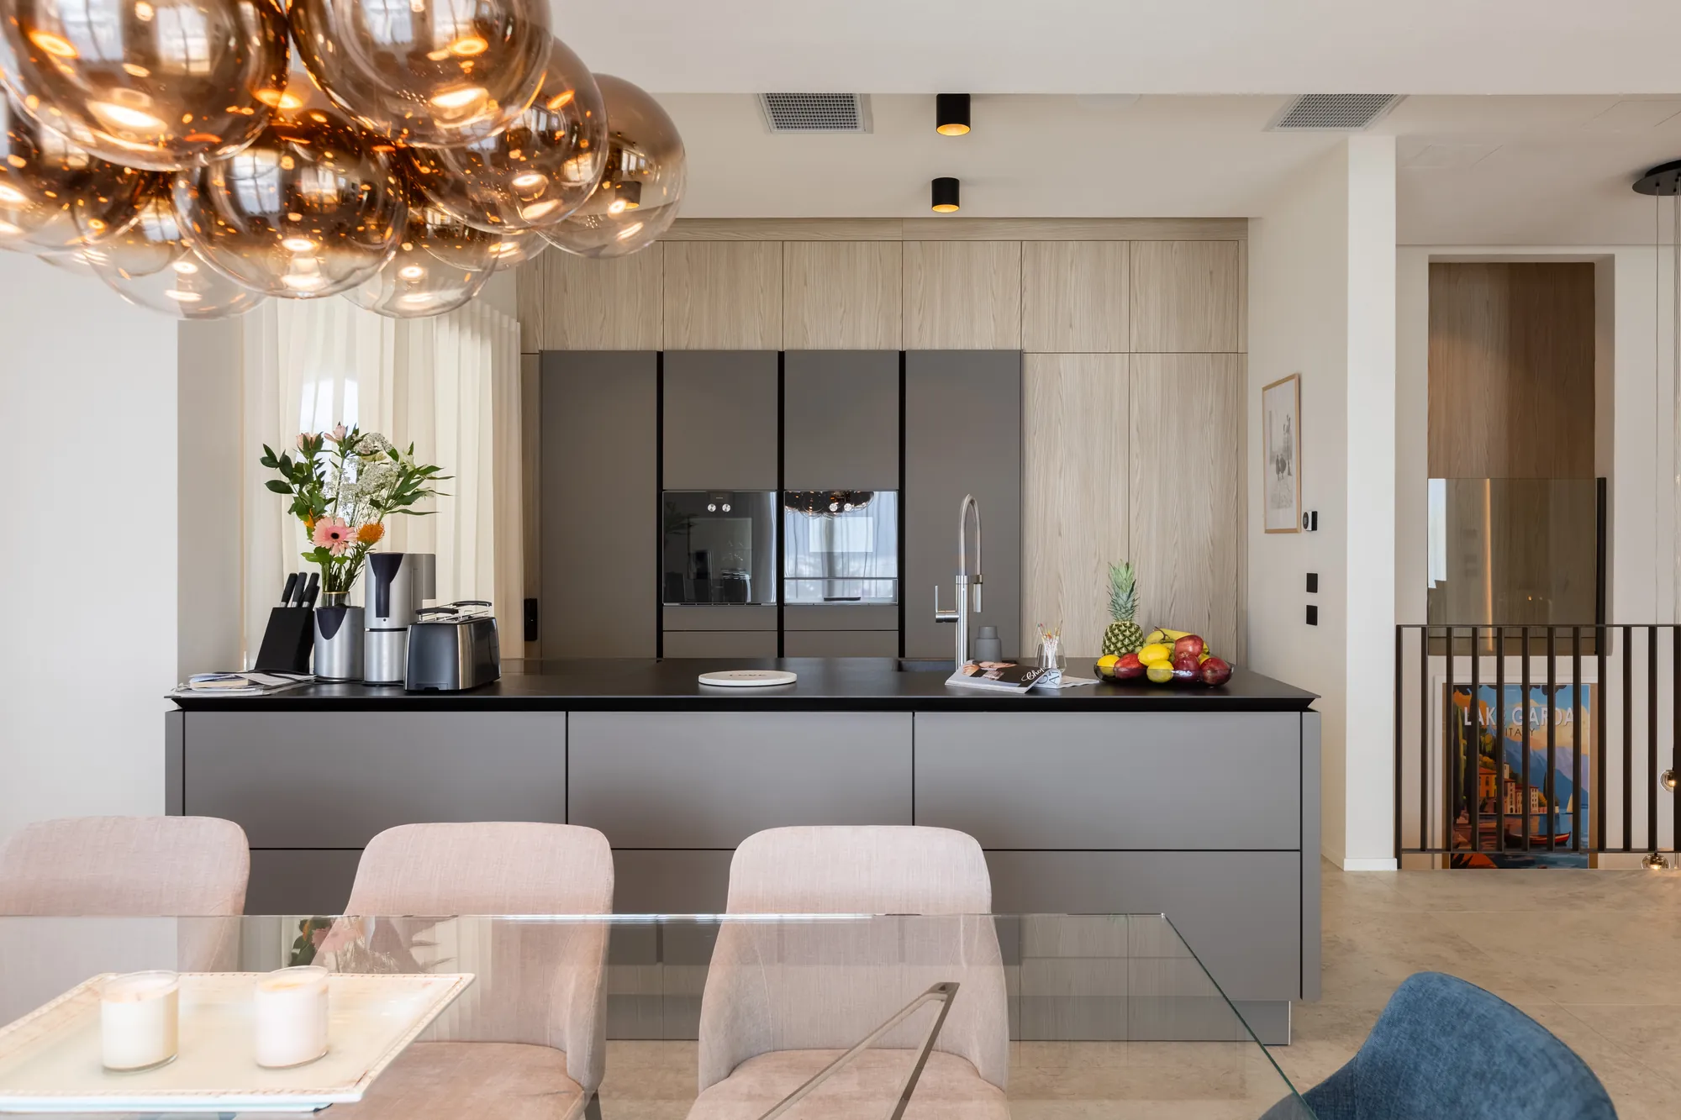
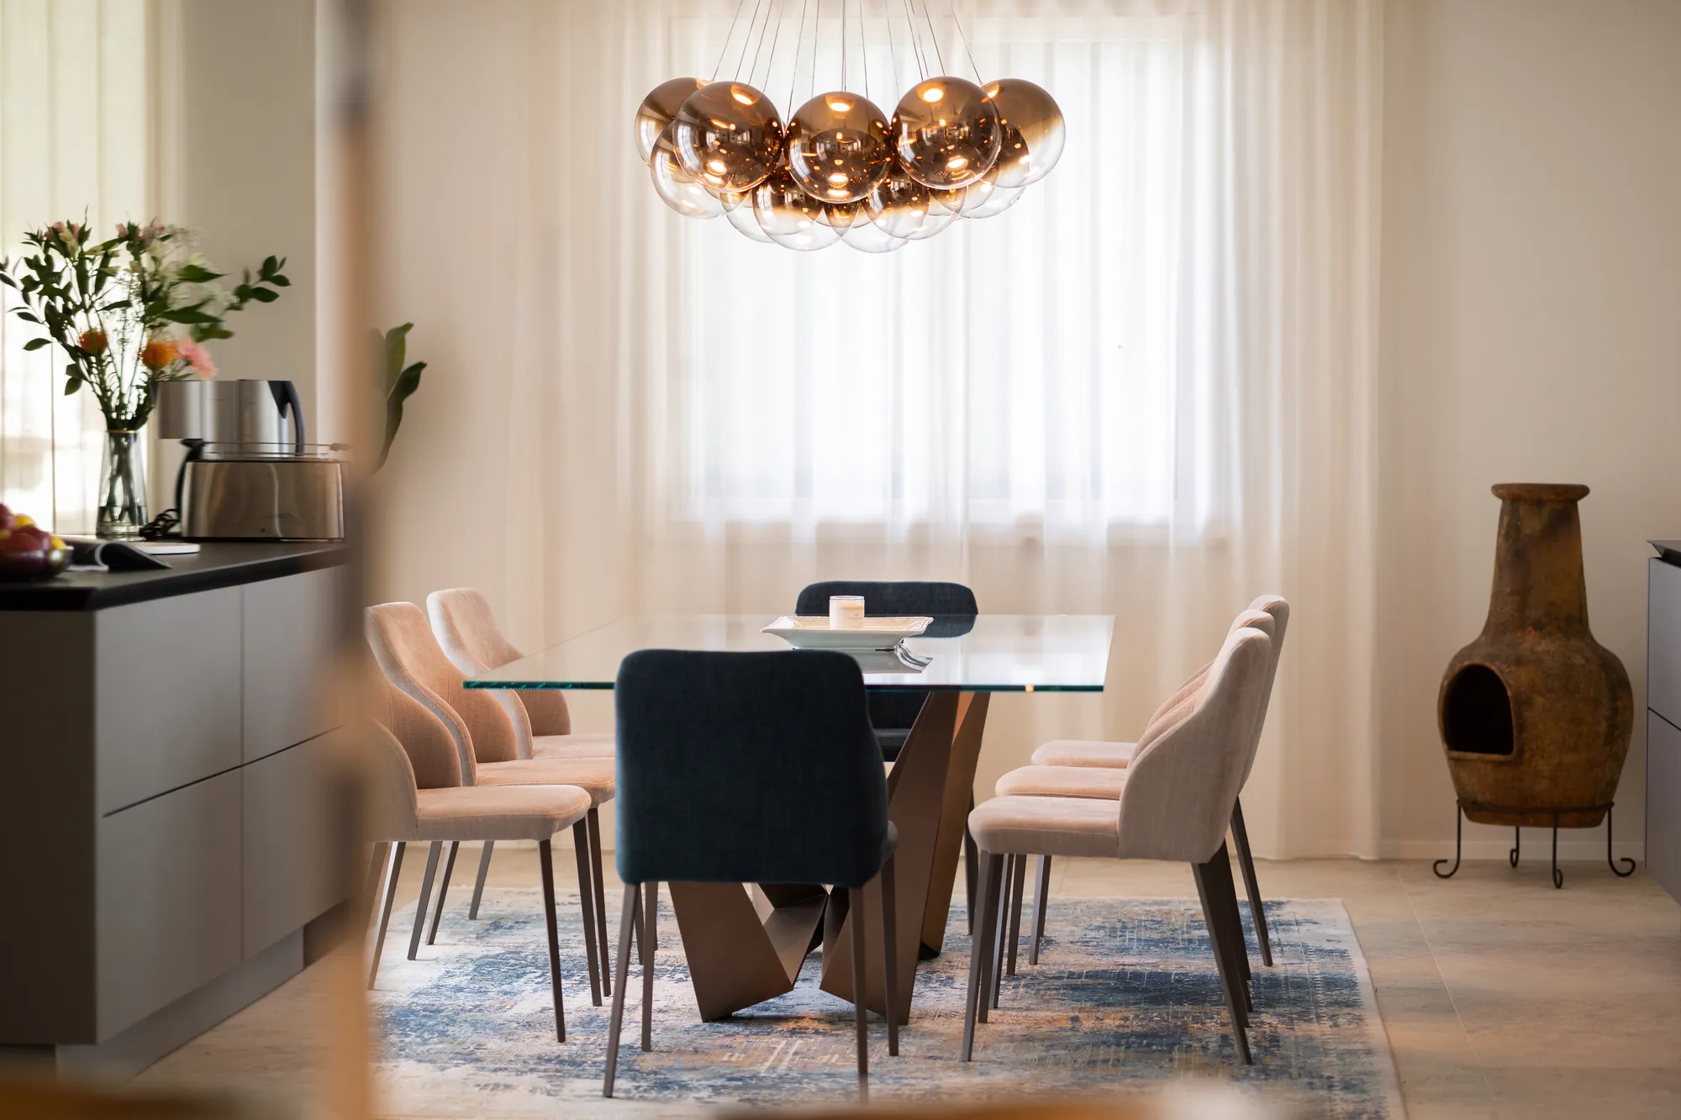
The open-plan layout continues to a SieMatic kitchen with Gaggenau appliances and its own private terrace, and to a dining area with a large glass table beneath a statement chandelier.
Bedrooms
Split level
Illuminated glass built-in wardrobe; en-suite bathroom with shower and bathtub.
Split level
Illuminated glass built-in wardrobe; en-suite bathroom with shower.
Lower level
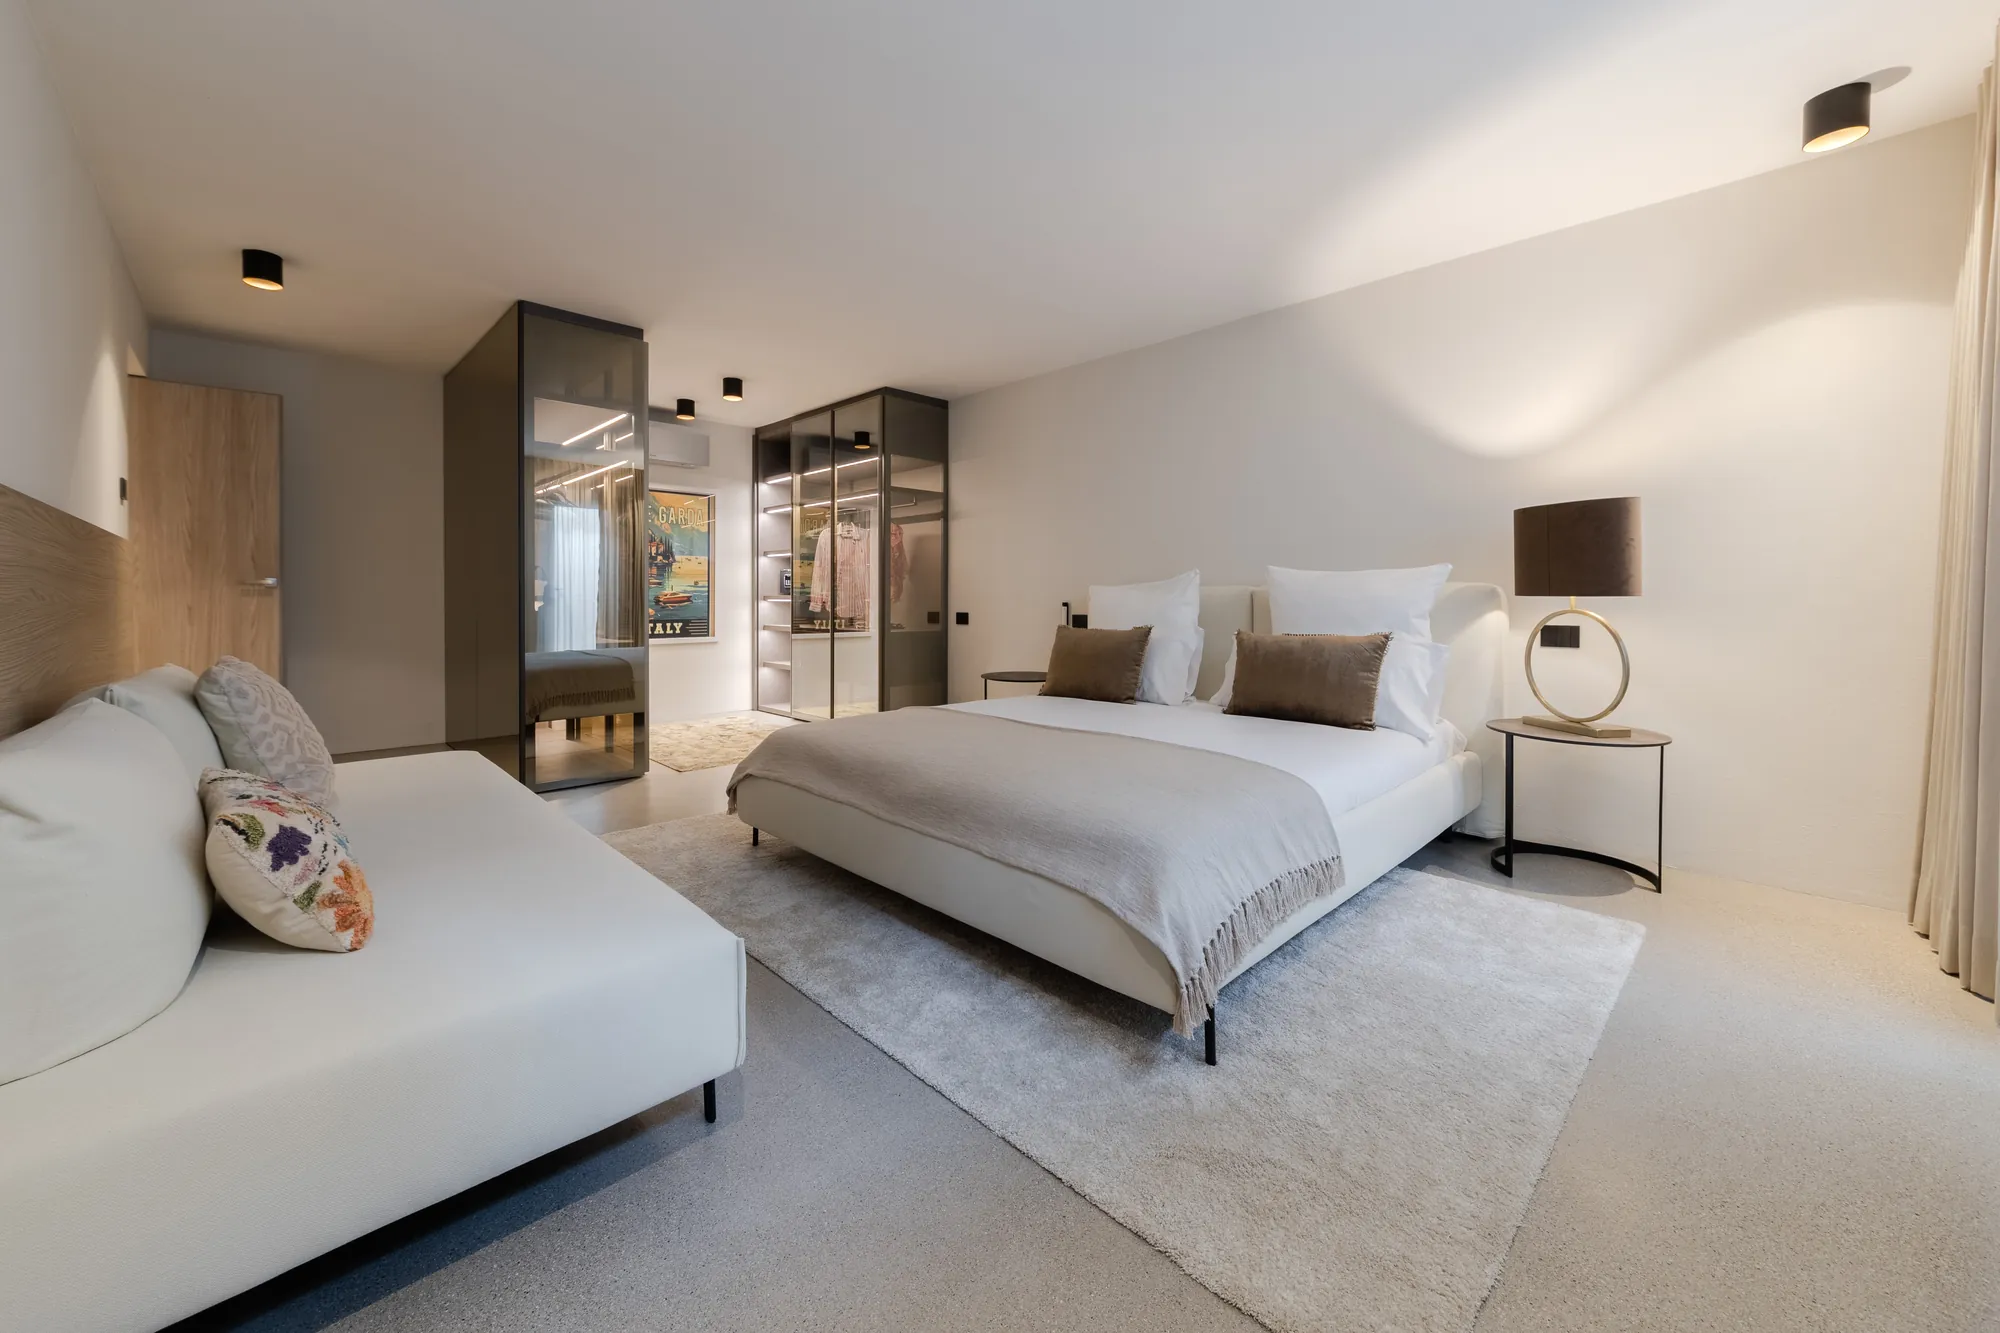
Illuminated glass walk-in wardrobe; bathroom with shower. An extra bed for a child is possible.
All bathroom ceramics are by Antonio Lupi. A guest powder room sits on the split level.
Wellness
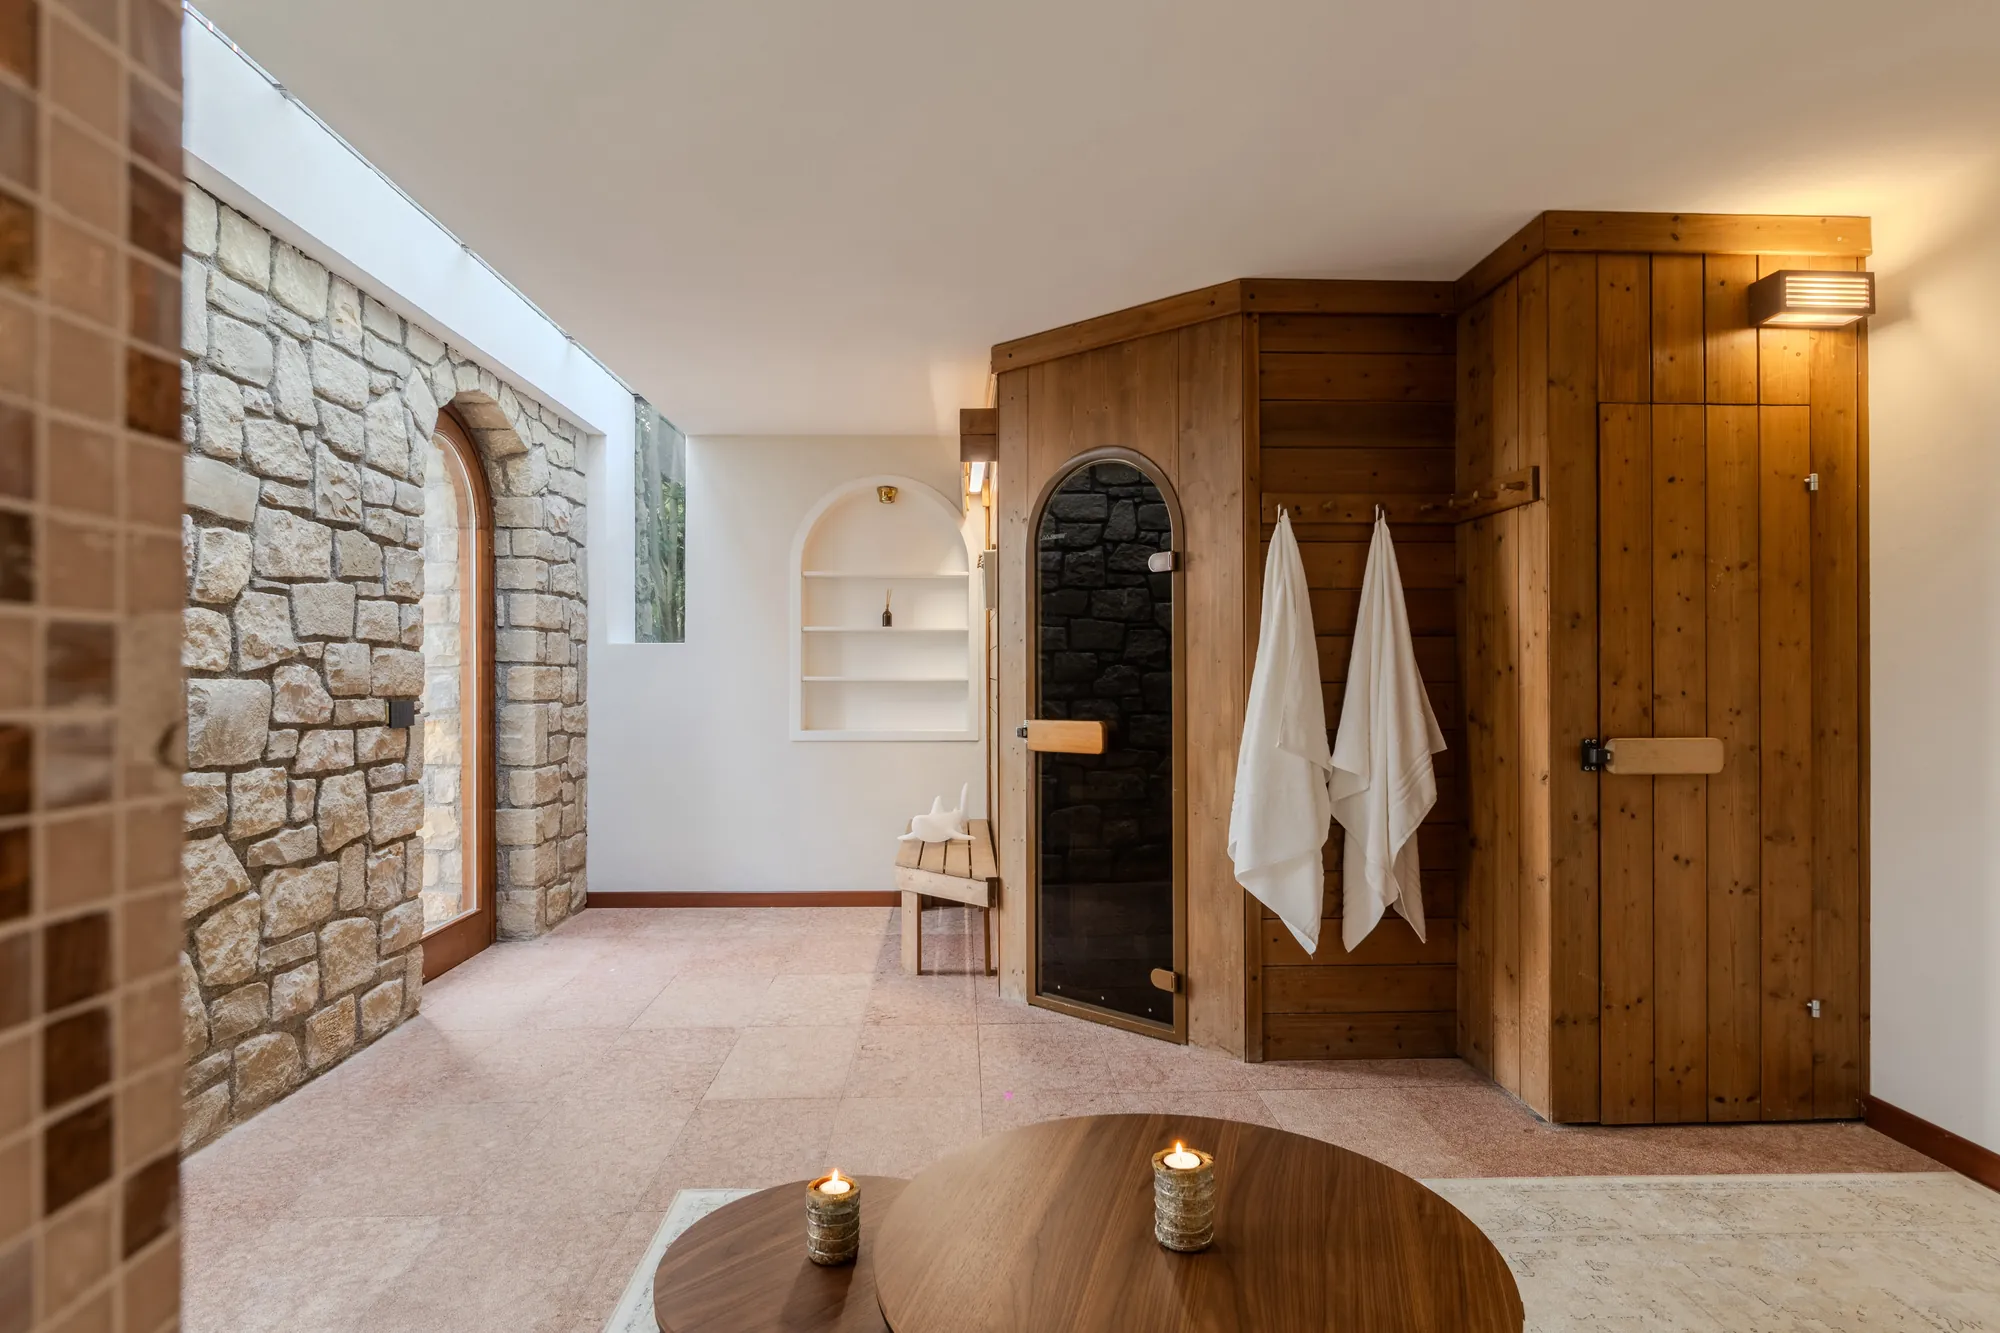
A separate lower level with its own entrance from the garden: sauna, relaxation area, full bathroom and a shower with side massage jets.
Comfort
Air conditioning, underfloor heating and a decentralized ventilation system in every room. Discreet housekeeping.
Layout
Living and dining area with the restored fireplace, open-plan SieMatic kitchen with Gaggenau appliances and its private terrace, guest powder room, covered terrace toward the lake.
Master bedroom with en-suite bathroom (shower and bathtub), double bedroom with en-suite bathroom (shower), both with illuminated glass built-in wardrobes.
Large double bedroom with illuminated glass walk-in wardrobe and bathroom with shower; an extra bed for a child is possible.
Sauna, relaxation area, full bathroom and a shower with side massage jets, with its own entrance from the garden.
Amenities